As their website states Sumaida + Khurana, developers of 152 Elizabeth Street, are committed to “establishing a new paradigm in global real estate development. The firm’s core objective is developing seminal buildings through an uncompromising dedication to architecture and craft.” Part of that committment is the desire to work with their favourite architects – so much so that they travelled to Osaka to spend time with Tadao Ando at his studio. ‘I told him we wanted to build something that is not about marketing,’ Khurana says ‘We wanted it to be about pure design.’
For Ando, the development was his first in New York and his first residential block outside Asia and he said he wanted to “create something that only a Japanese person could do” with the building.
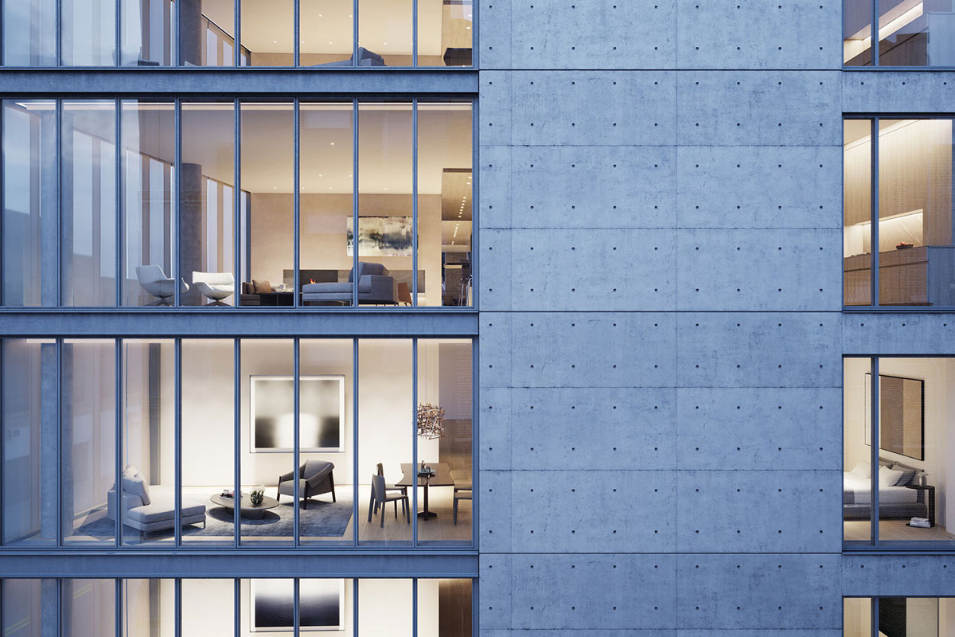
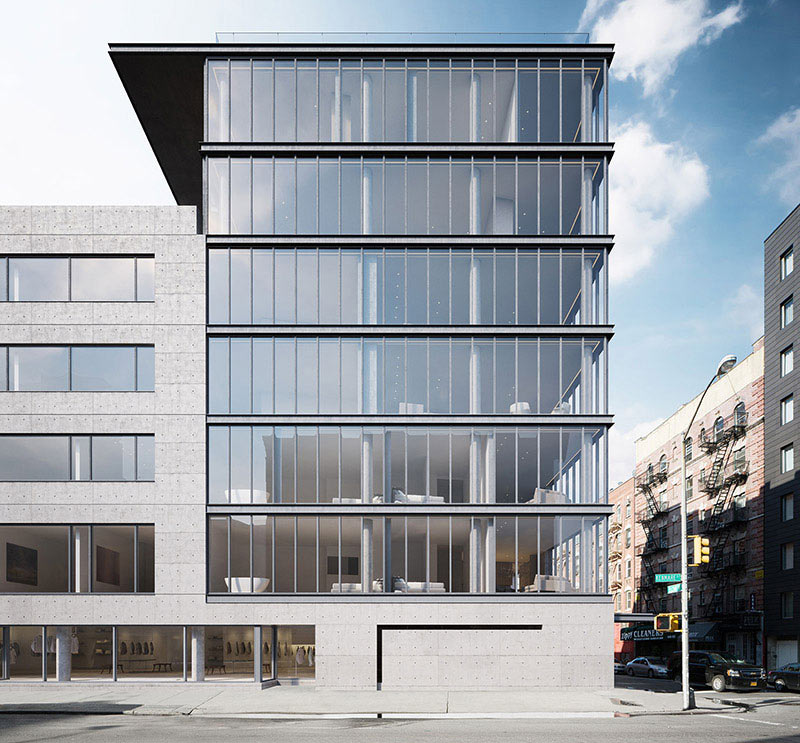
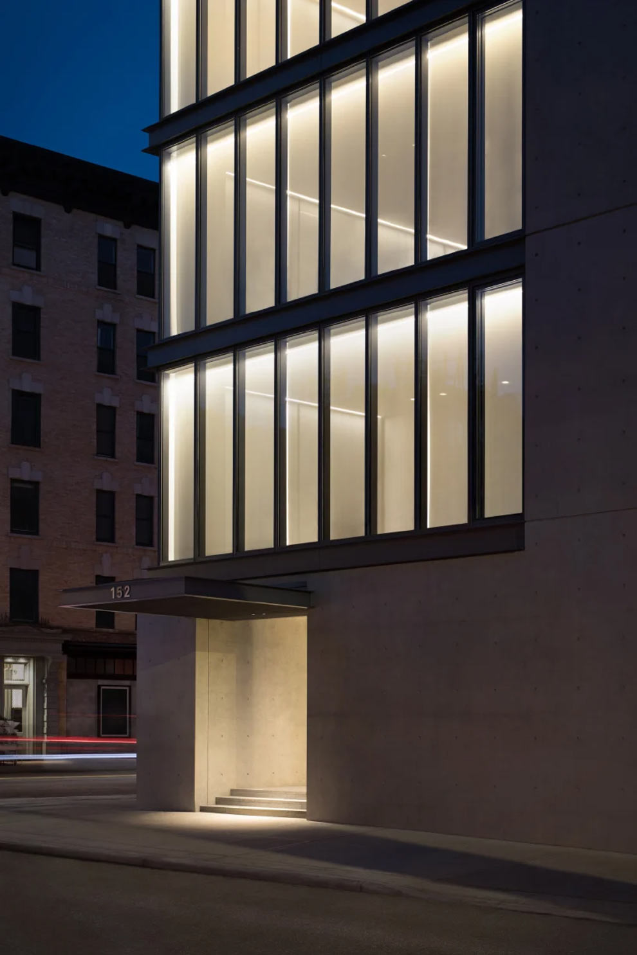
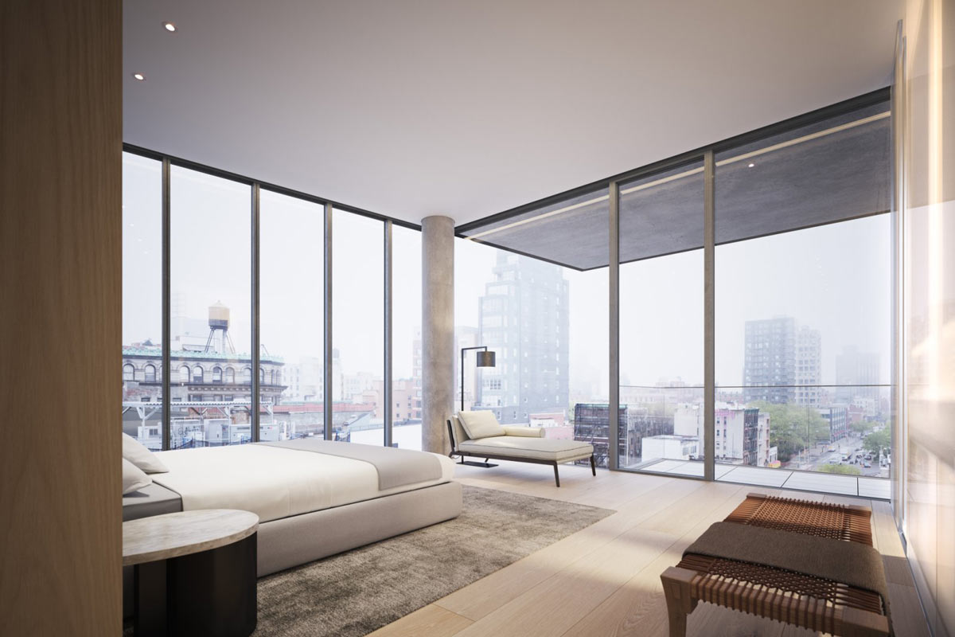
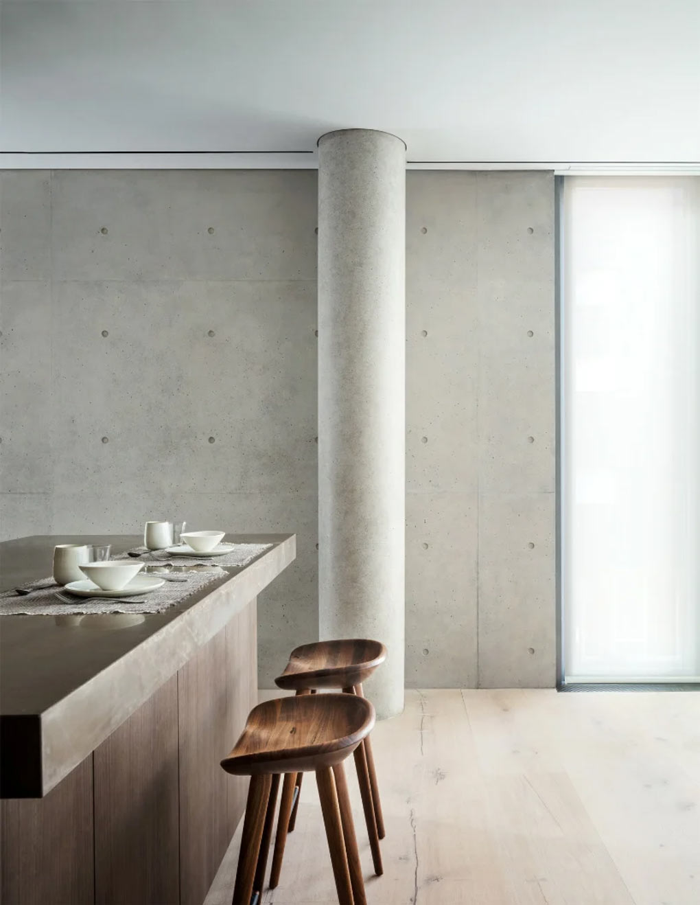
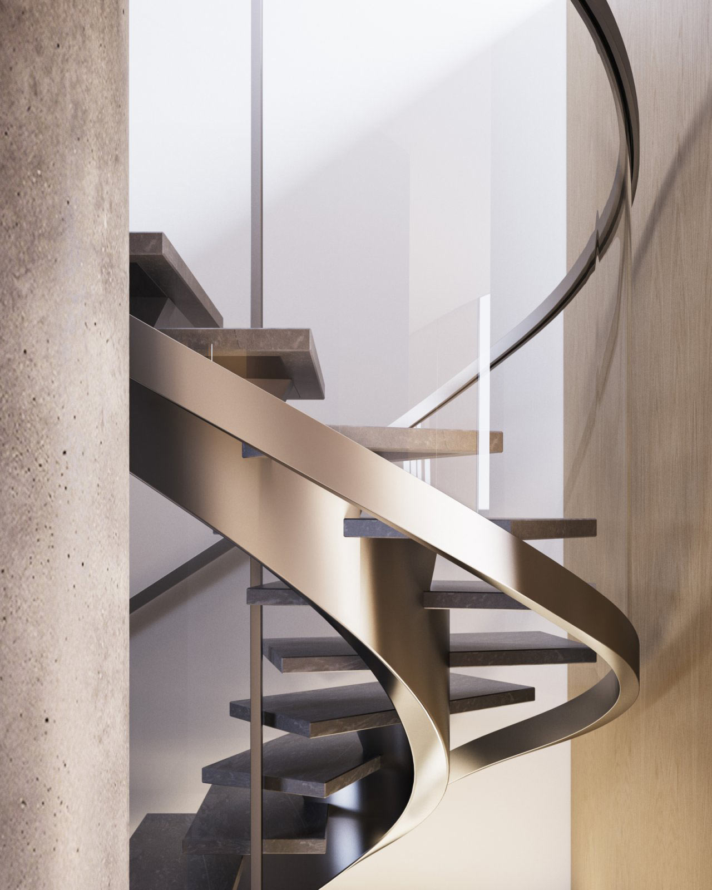
On the site of a former garage in Nolita, the seven floor, seven condo structure is made of “traditional building materials of this century – concrete, glass and metal” and took over two years to build. Ando believes in balance – between light and shadow, concrete, steel, water, glass, greenery and water, “Every single thing has to be in harmony”. For an urban project poured-in-place concrete and wide glass panels feature strongly and are Ando signatures, burnished metal beams form the structural skeleton.
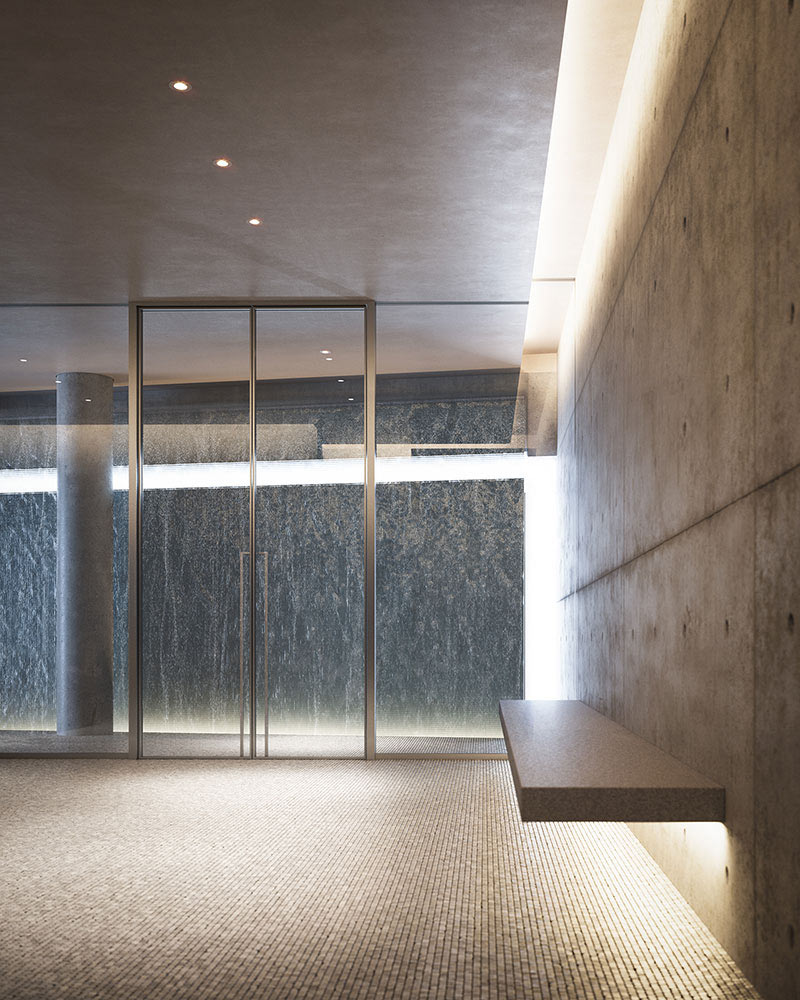
The ‘nature’ elements come from a 55ft high by 99ft wide living green on the 4th and 5th floors of the southern façade and, moving inside, a water wall along one side of the lobby and a light slot allowing natural light to peek through. Ando is a master of light and shadow and this is immediately apparent as soon as you enter the lobby with the slivers of natural ight complemented by a fog and light installation conceived by Ando and Gabellini set behind the reception desk. ‘The lobby was really thought of as a cocoon,’ says Khurana, ‘a spatial experience.’
Ando’s aim was for a ‘..a building that did not overpower the characteristics of surrounding buildings. I imagined a quiet place, where you could retreat from the hectic pace of urban life and be greeted by the sound of a water wall and a calmness once you enter the building”
Gabellini-Sheppard worked on the interiors of the individually configured condos – “I think the word for this building is ‘tailored.’ ” Gabellini said. “Ando’s primary elements – light and water – have been layered with two additional elements: air and sound” and it is the focus on these four elements that is key to creating high quality and timeless designs so that they endure and are not ripped out and replaced.
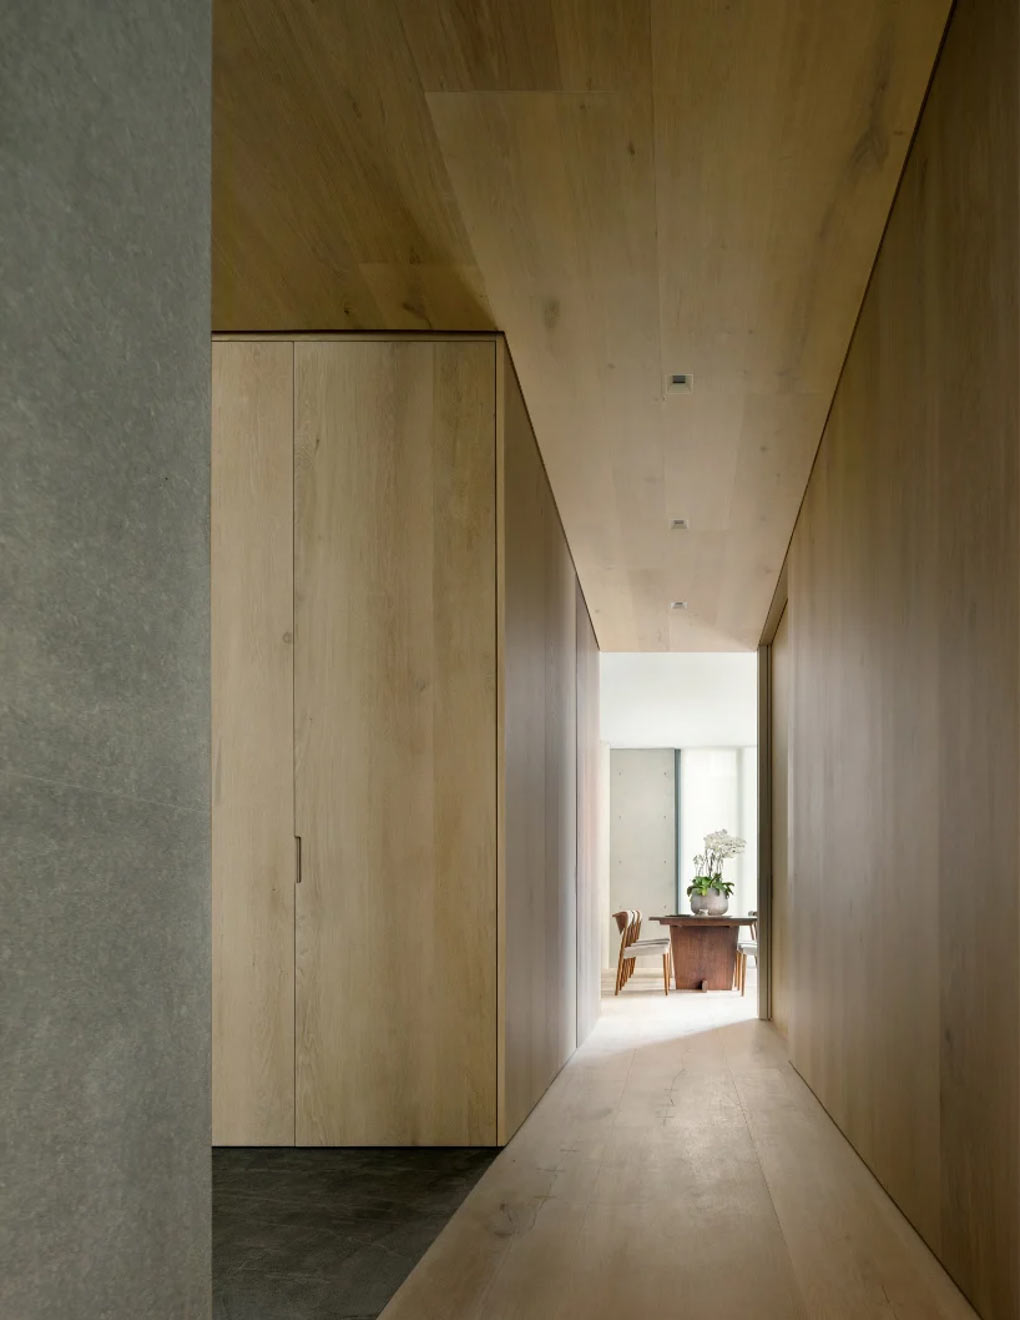
The resulting spaces are uncluttered, polished and sophisticated. “A soft and serene neutral colour palette as well as a variety of stones and textures creates a deeply luxurious yet comfortable ambiance. ” Surfaces are kept as minimal as possible and full-height doors, floating walls, 2.7m ceilings and 1.8m operable windows add to the feeling of space and light. Airport spec window glass, wood panelling on the walls and custom Dinesen oak plank floors scrub the noise and preserve the essence of retreat and calm.
