One Night Stand
A must-see attraction for many in London every summer is the Serpentine Pavilion. The Serpentine Galleries are two contemporary art galleries right in the middle of Hyde Park and every year since 2000 they have commissioned a temporary summer pavilion by a leading international architect who has not completed a building in England when invited. Architects are given 6 months to conceive and construct the Pavilion on the lawns outside Serpentine South where it will remain for 3 months as a space for people to enjoy summer cultural programs. While they are conceived as temporary structures a lot of effort and money goes into this annual event and for even established international architects the invitation is an important introduction of their work to a new audience – about 300,000 visitors a year – and an opportunity to experiment with new materials and construction techniques.
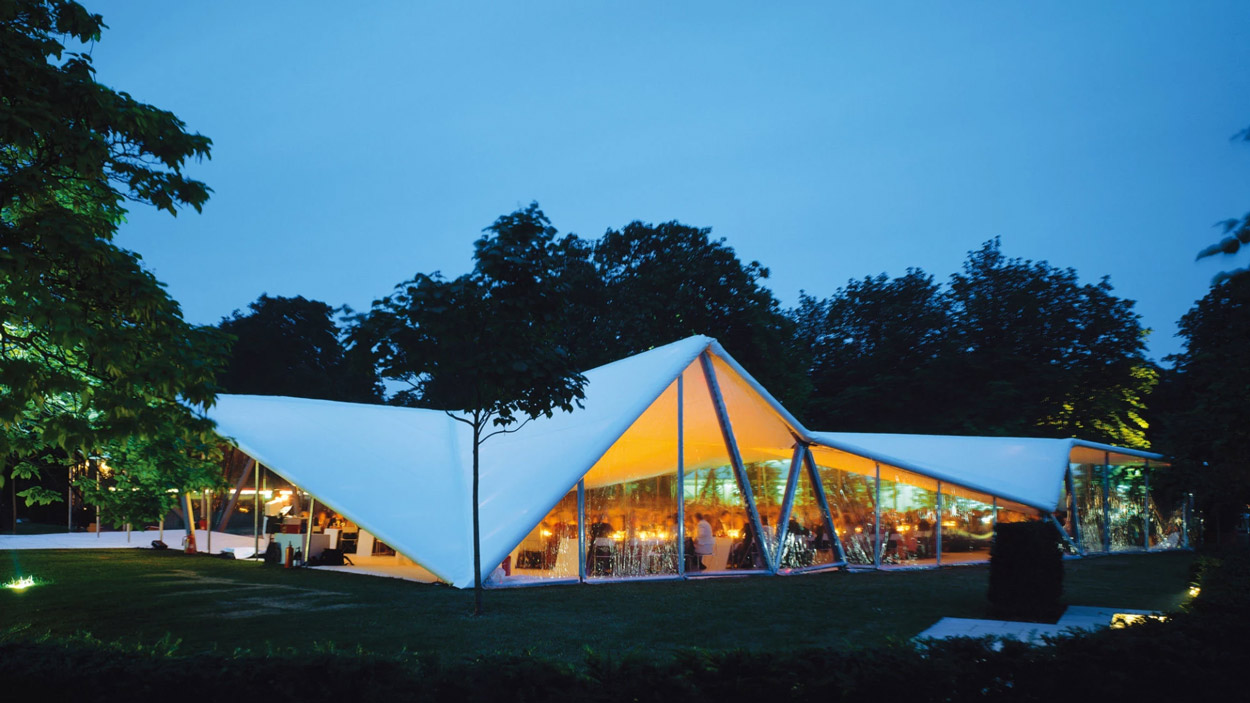
The first Pavilion in 2000 was designed by Zaha Hadid as a one-off favour to mark the Serpentine’s 30th anniversary and was originally only supposed to be up for one night for a fundraising gala. It stayed in place for 2 months and led to an annual event showcasing work from a who’s who of the big names in architecture. Toyo Ito, Daniel Libeskind, Oscar Niemeyer, Rem Koolhaas, Frank Gehry, Herzog & De Meuren (with Ai WeiWei) and Jean Nouvel have all been represented over the years.
But what happens to the Pavilions when the summer is over? The idea was always that Pavilions were to be reused but this hasn’t always happened and at the start it’s not that clear that not enough thought went into this process. Four of my favourites have had very mixed lives post their summer in Hyde Park.
Serpentine Gallery Pavilion 2000 – Zaha Hadid
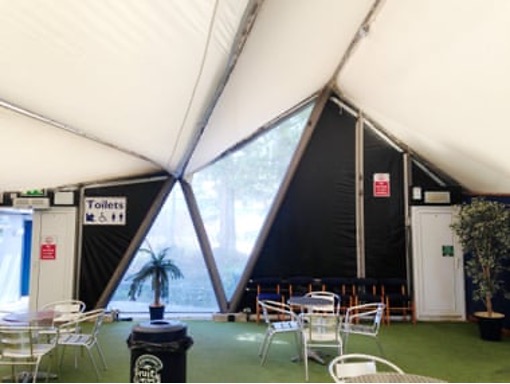
That very first Pavilion by Zaha Hadid initially became a temporary theatre in the RSC’s car park before eventually being sold to Flambards theme park in Cornwall who bought it because it was cheaper than an off-the-peg marquee. Plonked down between a fibreglass Humpty Dumpty and the Shiver Me Timbers adventure playground it became barely recognisable as the origami structure originally built. Long term maintenance is not high on the design brief for structures built for a 3 month spell in even an English summer – though to be fair this one was only built for 1 night. The multiple angles in Hadid’s roof design pooled and leaked water from an early stage causing the white canvas to sag. Flambards solution was to add makeshift yellow plastic gutters and poles to prop up the roof. Transparent walls were replaced with crumpled sheets of silver PVC. A Wall’s ice-cream bin on top of the chipboard dressing room keeps the ceiling from caving in behind the stage. Zaha Hadid’s first English building!
Serpentine Gallery Pavilion 2002 – Toyo Ito and Cecil Balmond with Arup
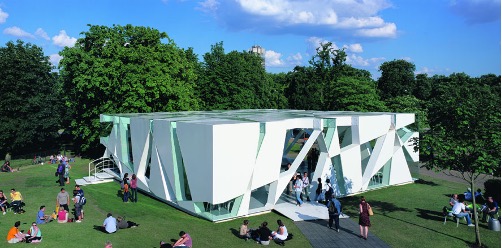
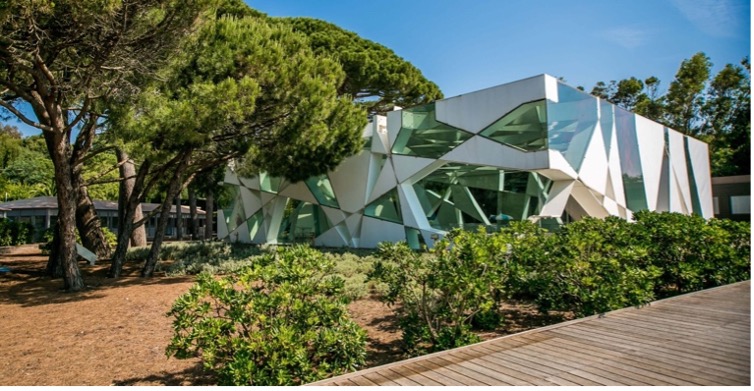
Things improved quite quickly and Toyo Ito’s 2002 Pavilion now enjoys a much happier life in the South of France on Le Beauvallon estate, though having initially been a sales office cum cafe at Battersea Power Station. Ito’s Pavilion was based on an algorithm. What looks like a complex but random pattern is actually derived from how the algorithm sees the expansion of a cube as it rotates translated into a mix of interconnecting transparent and translucent shapes. The algorithm and the resultant geometry for the construction came from Balmond Studio.
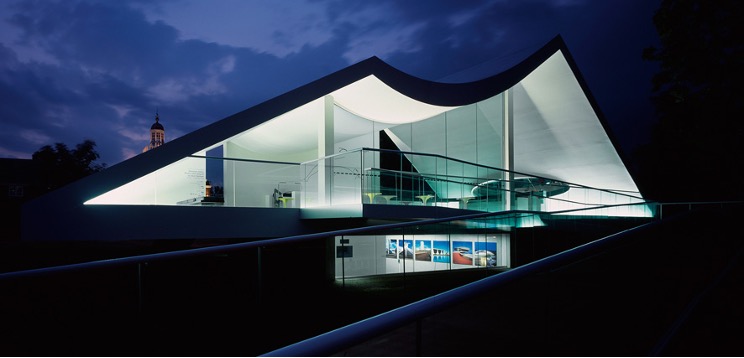
Serpentine Gallery Pavilion 2003 – Oscar Niemeyer
This vies with Ito’s ’02 work as one of my favourites and remains Niemeyer’s only UK work – I’m not sure if this explains the less than temporary construction in concrete, steel and glass. The elevated and swooping Pavilion was accessed by a dramatic red ramp. It is now owned by the same buyer who also owns the Pavilions from 2005 (Alvaro Siza), 2006 (Rem Koolhaas) and 2007 (Olafur Eliasson). Despite, or maybe because of, a total purchase cost in the millions the Pavilions are in storage. The anonymous owner has plans to find a site to rebuild them all but nothing concrete – except Niemeyer’s pavilion.
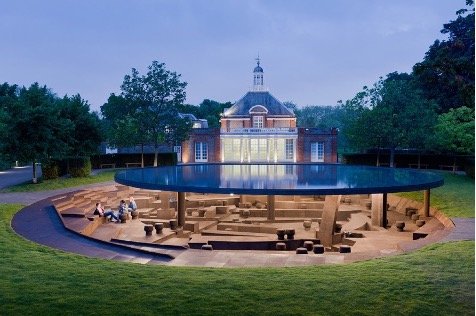
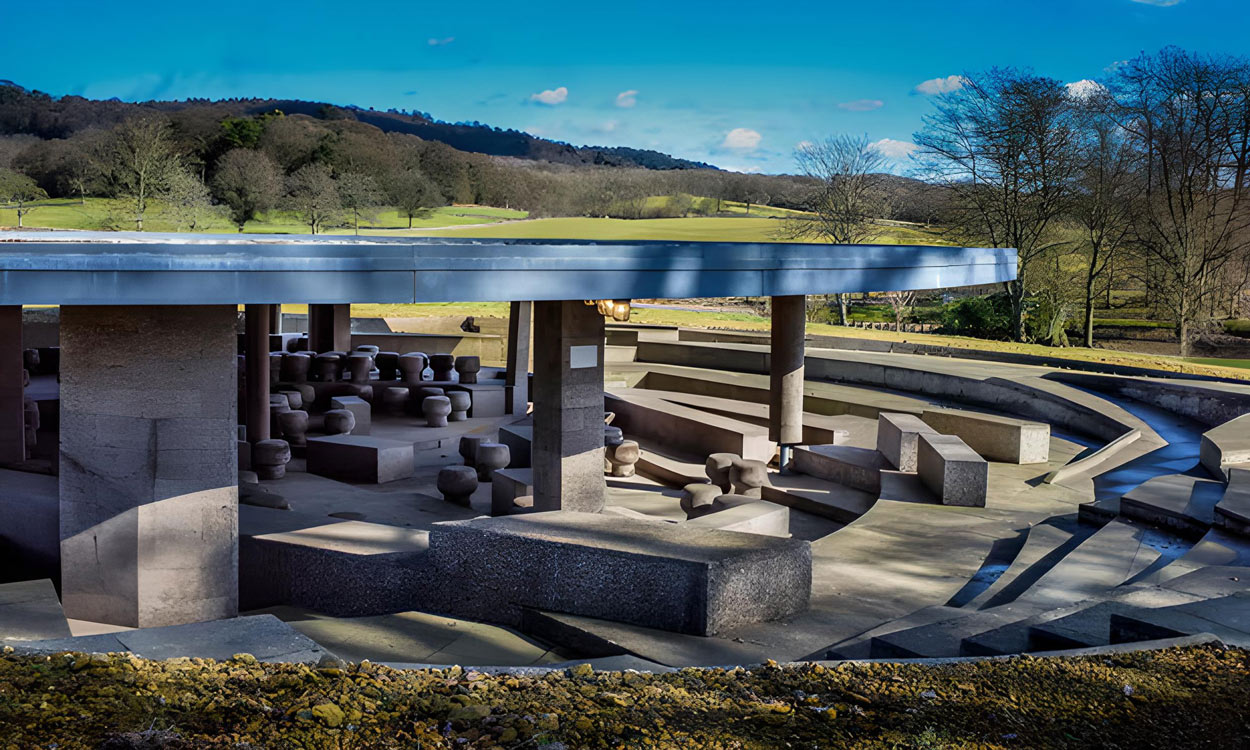
Serpentine Gallery Pavilion 2012 – Herzog & de Meuron and Ai Weiwei
Another less than temporary looking structure arrived in 2012. It was sunk into the ground and topped by a floating steel reflecting pool roof 1.5 metres above ground supported by 12 columns, each one representing one of the past Pavilions and Herzog one. The interior was clad in sustainable cork and a waterhole collected all the rainfall that fell nearby. Digging down, the architects had to deal with the foundations and backfills of former Pavilions. Like the 12 columns these remnants linked the 2012 Pavilion with its 11 predecessors. Steel magnate Lakshmi Mittal and his wife Usha funded and then acquired the 2012 Pavilion and it is now sitting next to a lake in their 340 acre country estate. According to Usha, however, it is hard to maintain as the English rain causes the reflecting pool water to colour and the cork to go musty.
Moveable Architecture
Serpentine Pavilions are now regarded as the modern equivalent of a summerhouse or gazebo, a focal point to a (large) garden and a step up from collecting garden sculpture. The era of the ‘starchitect’ gave architects the same name recognition as top artists which also made them collectible and a Pavilion is a way to acquire such contemporary architecture without having to commission an entire house. Recent editions of the Serpentine Pavilion have been sold even before being built leading to other galleries jumping in on the act and commissioning similar structures by well-known architects. Whether this is a big enough market for this expansion is unclear but the future of ‘most’ of the Serpentine Pavilions seems pretty secure.
