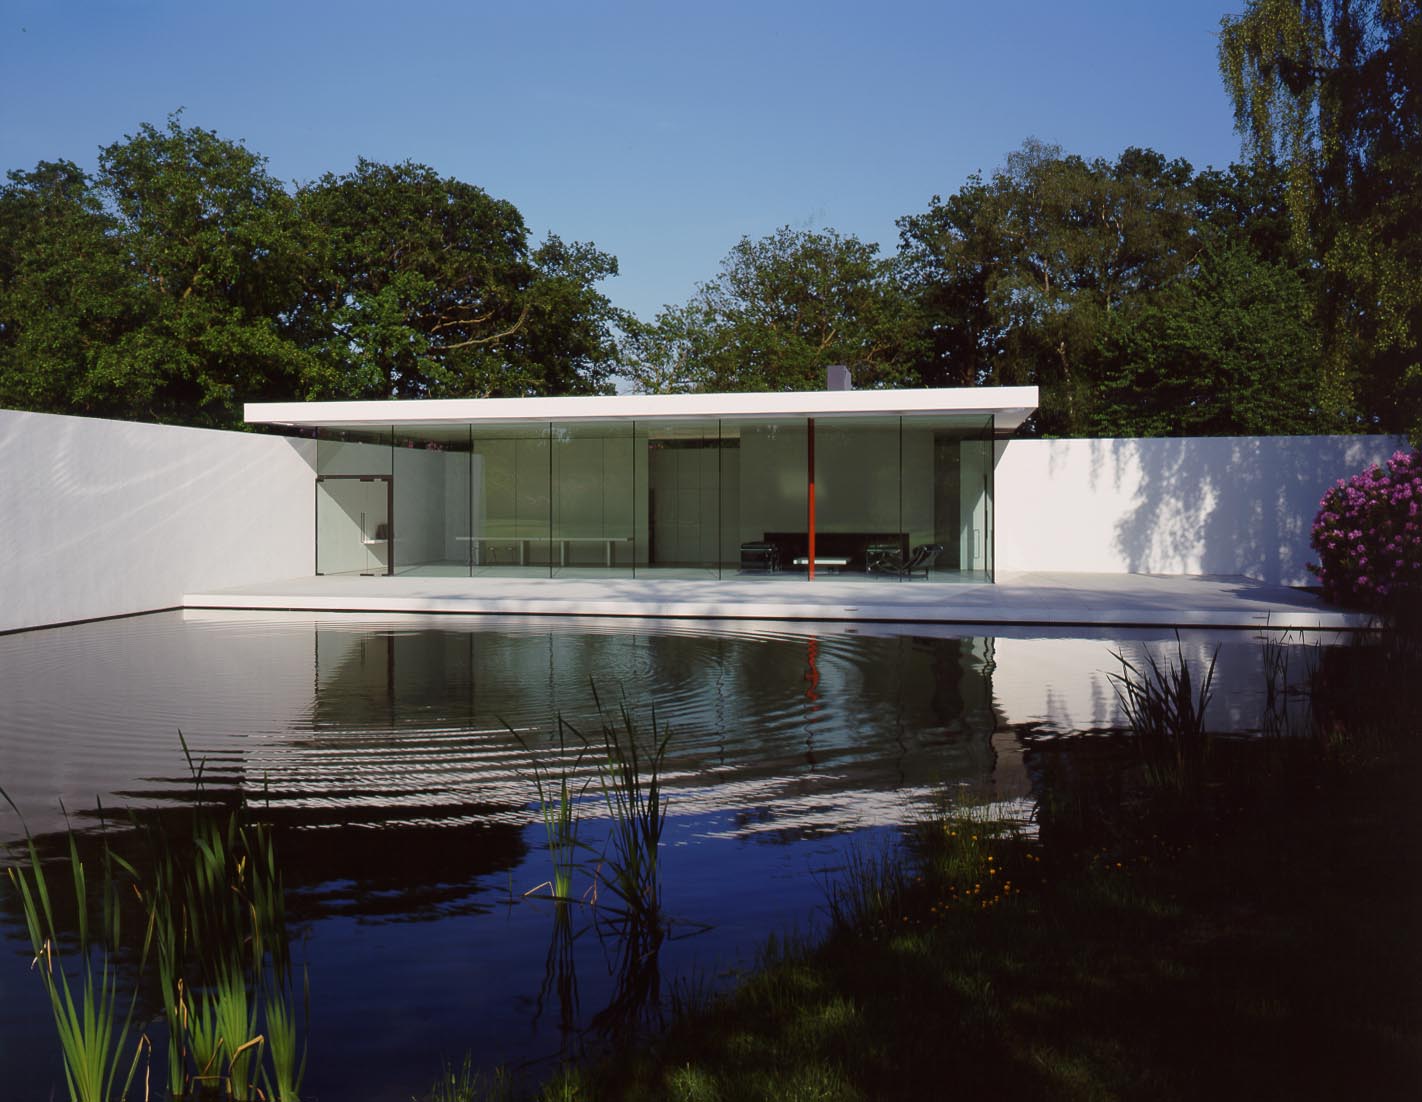
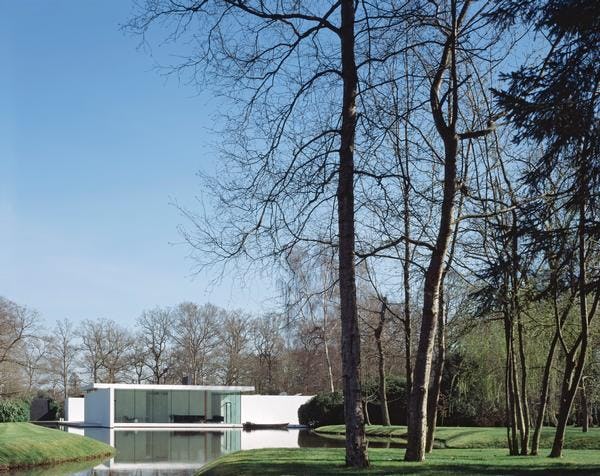
Skywood House, most famous for being the Va Va Voom house in the Renault adverts featuring Thierry Henry, is continuously used for film and photo shoots, but it was conceived as a family house for architect Graham Phillips, his wife Diane and their three young children when they bought a “tatty chalet bungalow” in the middle of 4.5 acres of secluded woodland in 1991. Despite Graham being the CEO of Foster & Partners at the time it was Diane who encouraged him to start from scratch rather than just add a glass extension to the existing house as he planned. Even with his obvious architectural pedigree it took Phillips six years to get planning permission, to demolish the old bungalow and build “the new one”. As he comments “They told us it was out of character with the area, yet they gave permission to mock Tudor houses nearby”
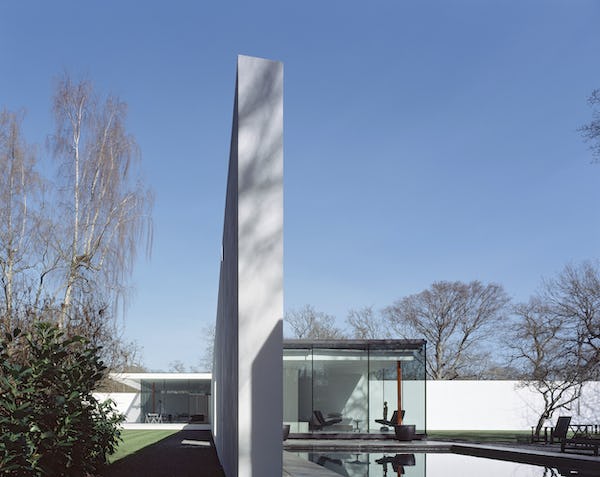
Though built for the Phillips’ retirement, it quickly became one of the most lusted-after examples of modern architecture in the world so it is probably better described as a single-storey pavilion in a parkland setting, rather than a bungalow. It stands out for the elegant simplicity of design and the controlled palette of materials used and it takes full advantage of being completely surrounded by woods. The transparency creates a sense of space and the openness and natural light forms a seamless, yet focused, connection to the environment that is not always easy to create in a relatively small house.
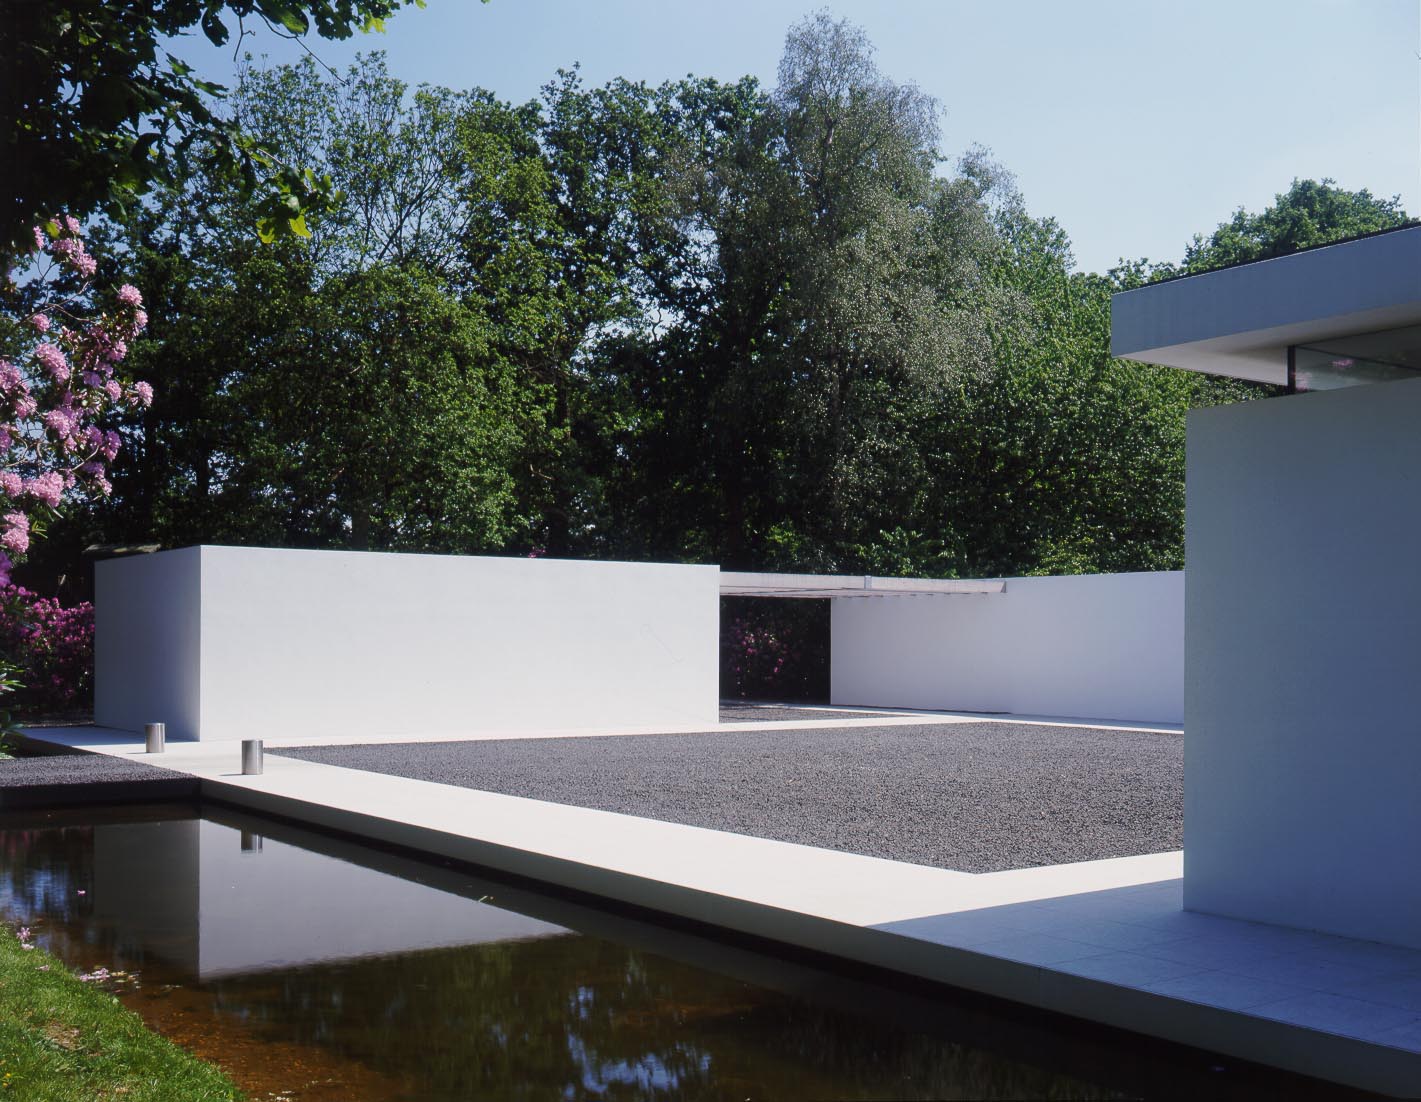
Graham wanted to create “a glass box in the woods” and while it looks so simple to create “The more you strip away, the more obvious what you’re left with becomes.” Planning restrictions and tree preservation orders meant the new house couldn’t exceed 250 square metres of floor area which had to be slotted into the existing trees. The solution was two rectangular pavilions framed by white blade walls that extend out defining the various exterior spaces – a gravelled entrance. a lawn overlooked by the bedrooms and the pond that provides the focus for the living room. The “pond” – filled from a simple black obelisk spouting aerated white water – is actually a broad 7ft-deep lake and was only added after designs had been finalised. Water is such a major element of the design, enhancing views both from inside and out, that it is hard to imagine the house without it.
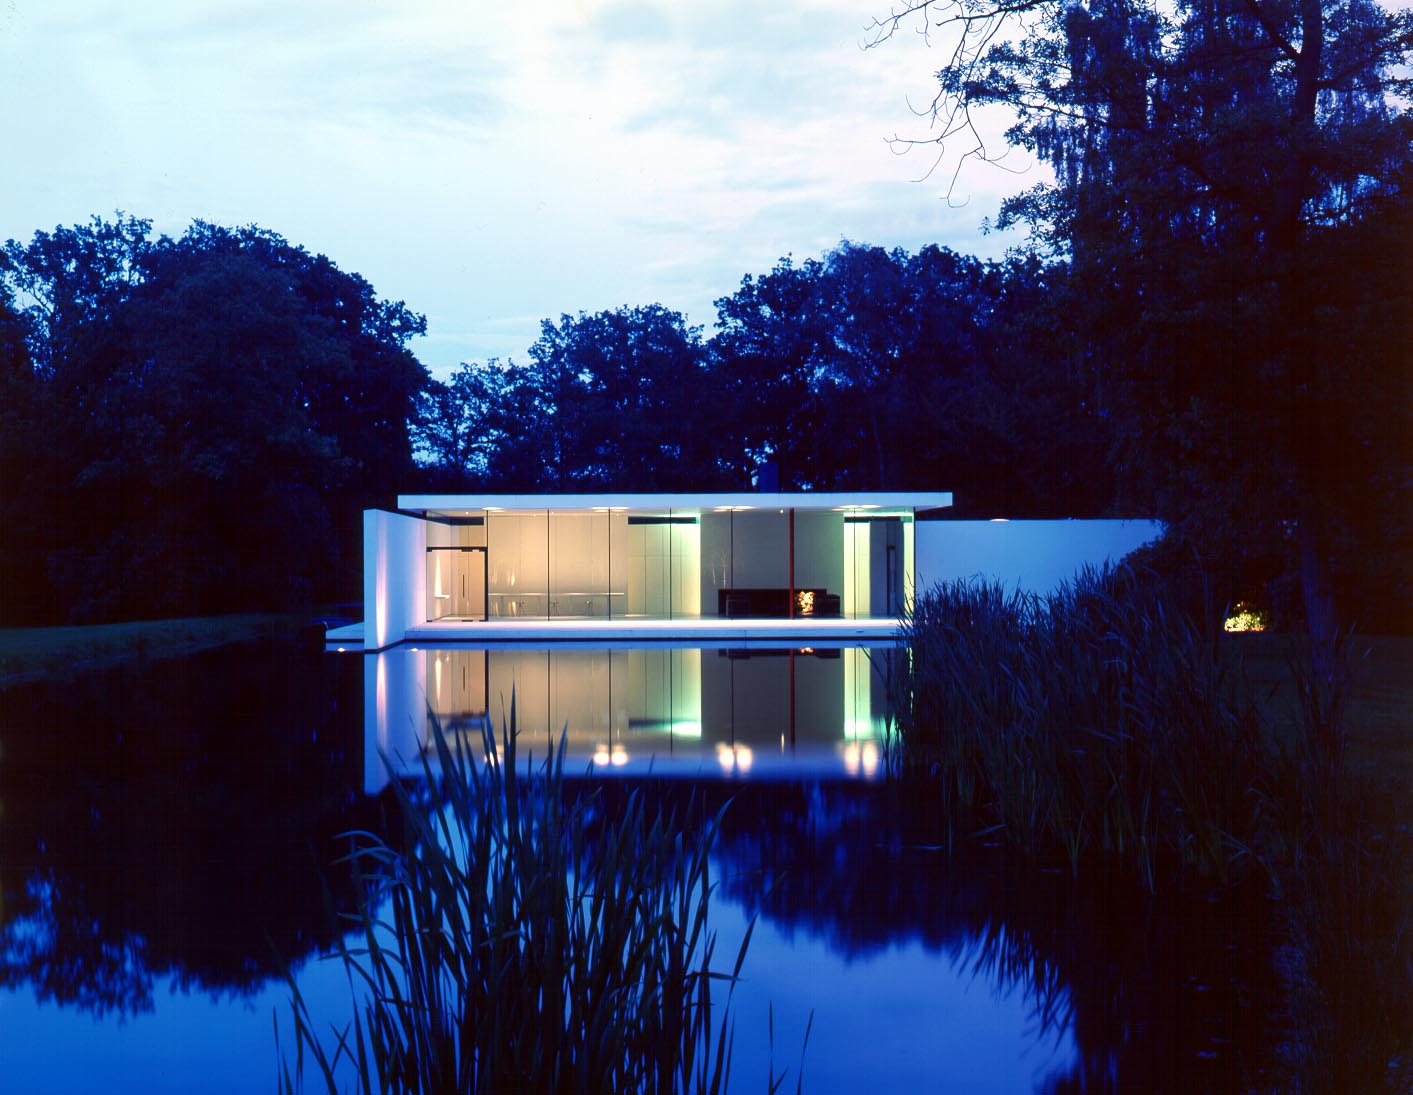
In the style of some of the greatest 18th Century English estates views from both inside and out are framed and focused and are an essential part of the whole. From first entering the meandering drive gives glimpses of the house across the lake before turning away through woods, re-emerging to cross a bridge into the limestone and black gravel entrance courtyard, completely unsullied by such things as garage doors, drainpipes or windows. The landscape is carefully managed, the lake is architecturally straight-edged on its northern edge and organic to the south and combined with the natural woodland the property quickly became a haven for wildlife.
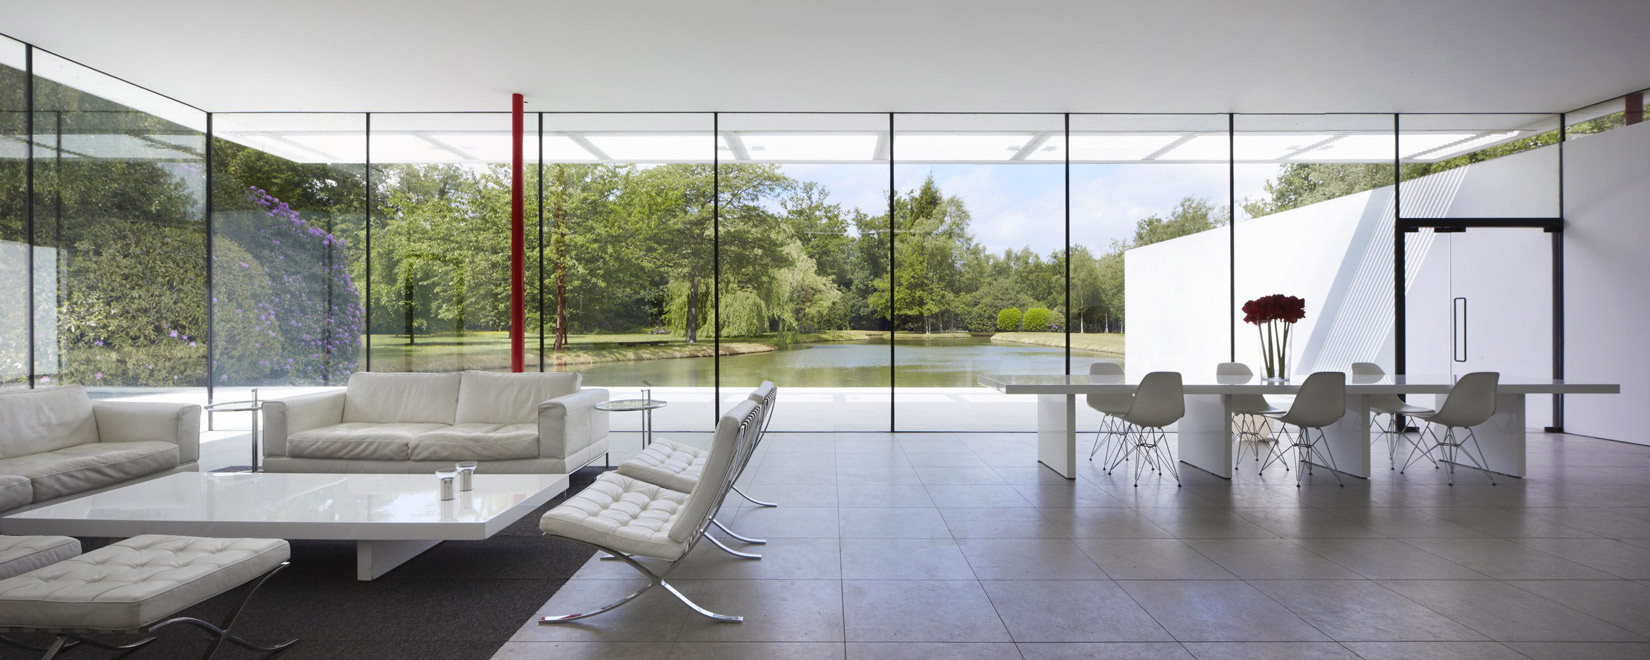
Your views from the living space is drawn to the outside and over the lake towards a small island, floodlit at night. East facing bedrooms are flooded with light in the morning and overlook an enclosed walled garden that has a square of lawn set into a black gravel surround.
The search for pure architectural expression and the removal of extraneous detail continues throughout. Externally there are no visible copings. damp-proof courses or vertical expansion joints. Internal stone floors continue through to the terrace using the same stone, connecting inside and out. Underfloor heating means no radiators or grilles and there are no visible switches, plugs or door handles. All the clutter of family life can be hidden behind floor to ceiling white lacquer cupboard doors. The lack of visible architectural clutter and apparent simplicity of design and material choices is misleading. As Phillips says “one can’t explain the sheer amount of effort necessary to create a result that looks effortless”
Malcolm Quantrill, the late British architect, academic and architecture theorist and Phillips tutor and friend referred to Skywood as “a house for all seasons” As Phillips describes “In the autumn all the leaves are orange; in winter everything is white and the lake is frozen; and in the tropic of a thunderstorm the rain bounces all around you”
